
Interiors
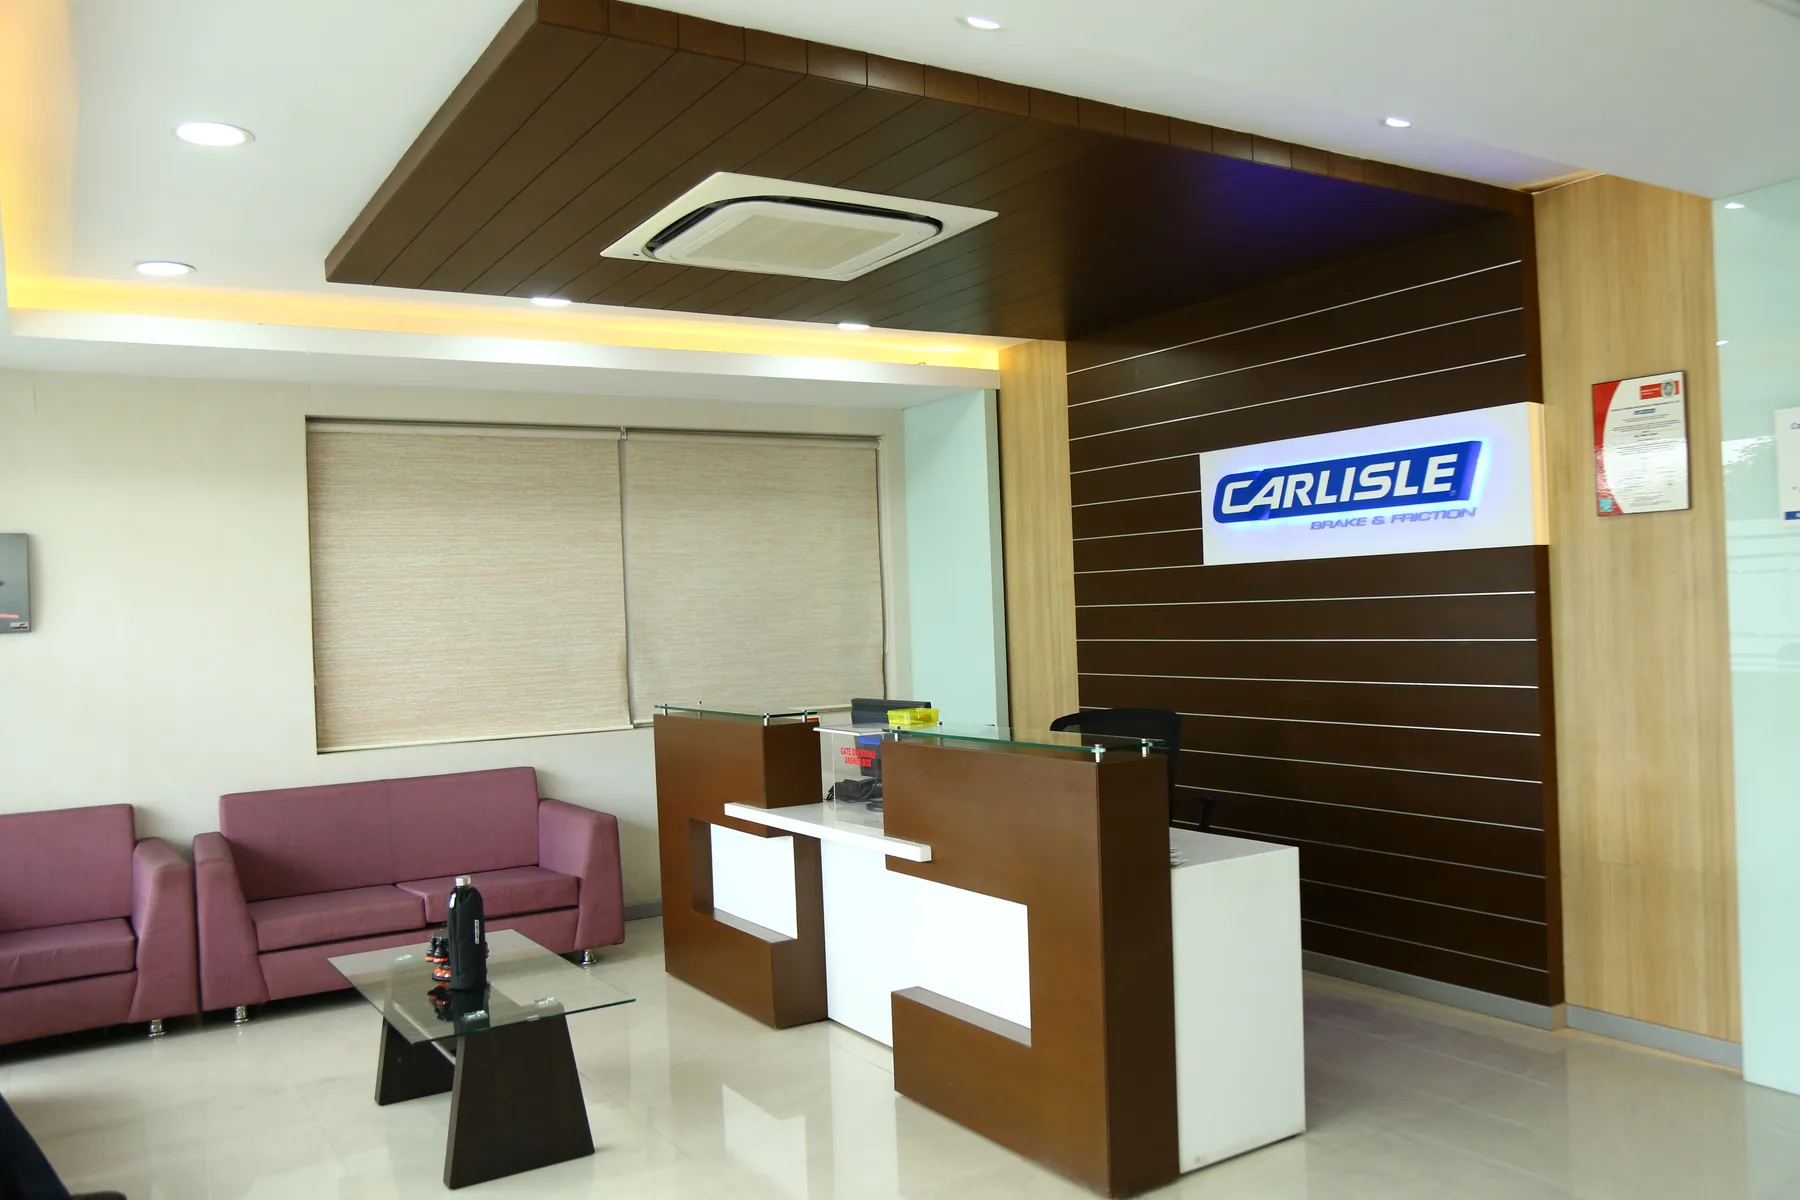
Office, showroom and commercial fit-outs with workshop-made joinery.
Space planning, interior detailing, joinery and installation for workplaces, showrooms, salons and homes.

What we can handle
- Measured survey and space planning
- Interior drawings and finish schedules
- Fitted furniture, joinery and partitions
- Site coordination, snagging and handover
The proposal confirms the scope, cost and schedule for your project.
Examples of our work
View all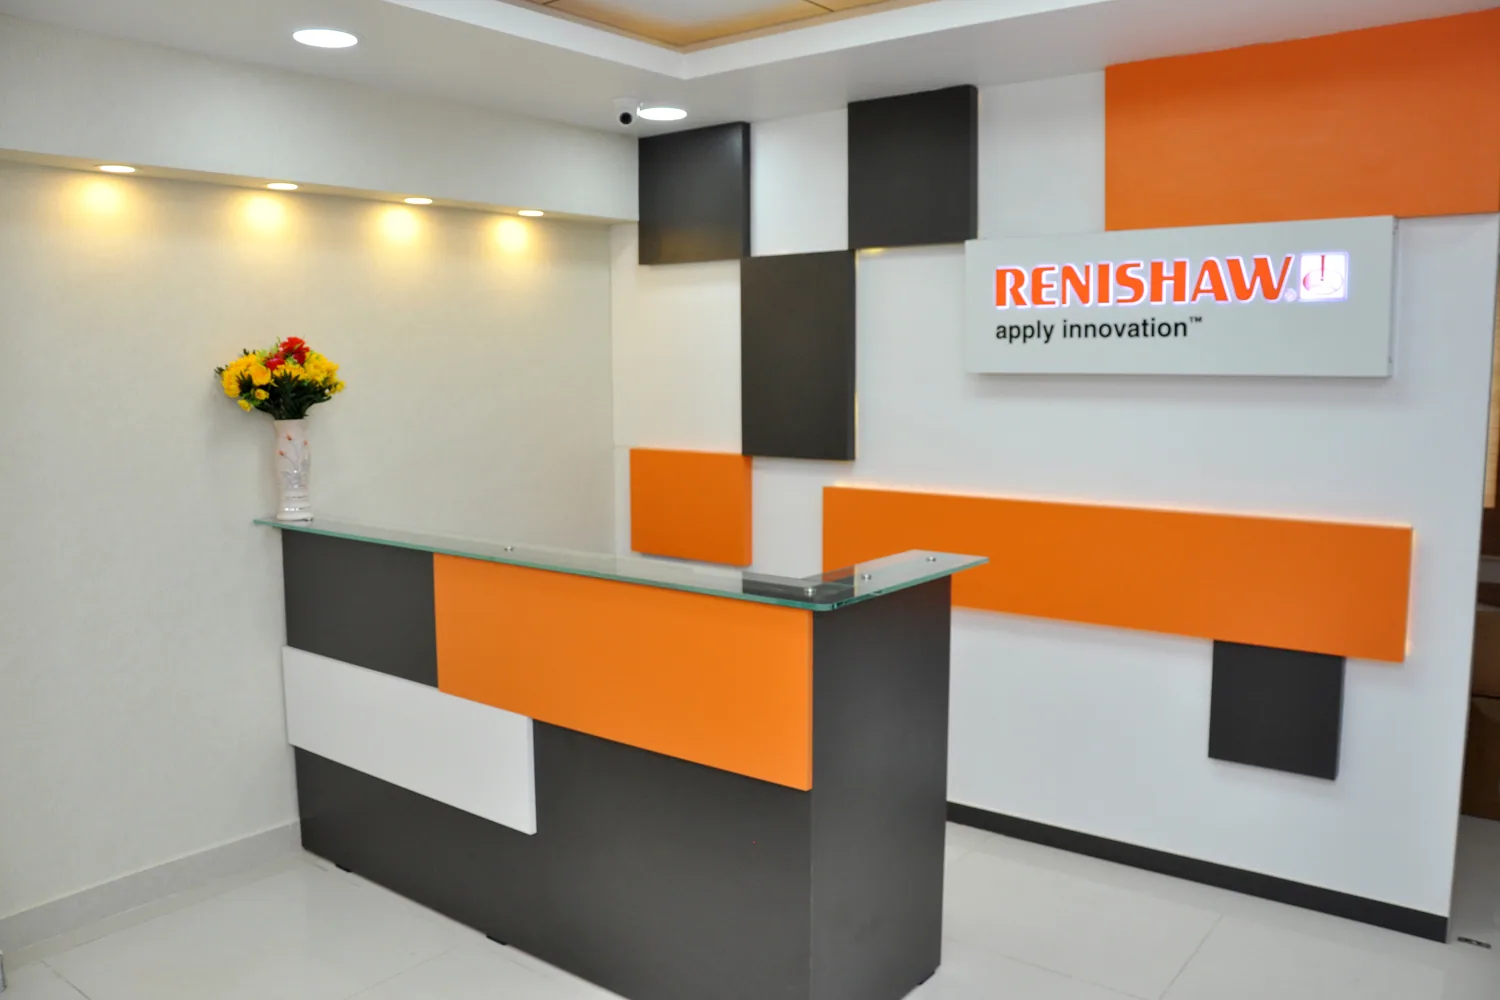
Common questions
Can we bring our architect’s drawings?
Yes. Share the drawings and specify the work you want Dimensun to handle. Design responsibility and execution scope should be clear in the proposal.
Can work happen in an occupied office?
That depends on access, noise restrictions and the extent of the work. Discuss the work phases during the survey before agreeing on the schedule.
How the project runs
- Survey the space and discuss how it will be used
- Agree on the layout, finishes and scope
- Detail and fabricate the joinery
- Install and complete the handover